
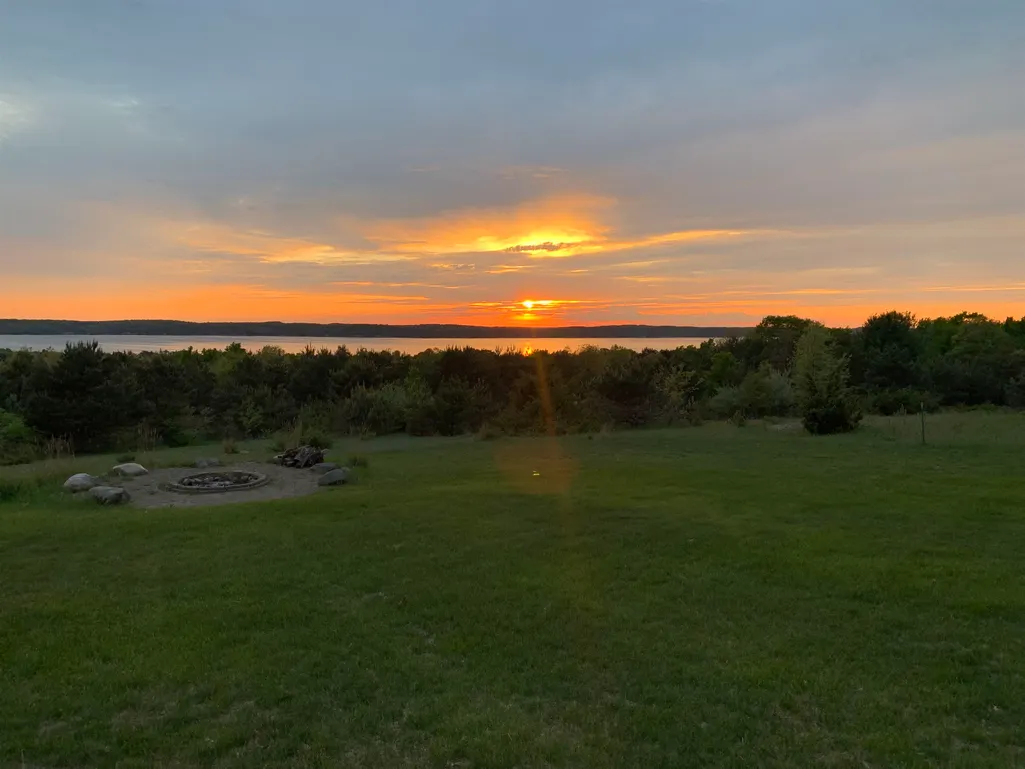
Water Views - Golf Course - Eco Friendly






























Address
9065 Windigo Trail, Alden, MI
Price
$ 1,650,000
Property Attributes
- MLS#80065038
- TypeSingle Family
- Listing Status Active
- CountyANTRIM
- CityAlden
- AreaHelena Twp
- NeighborhoodAlden Meadows
- Zip49612
- StyleContemporary,Ranch
- Year Built1998
- Price$ 1,650,000
- Bedrooms3
- Full Bathrooms3
- Half Bathrooms1
- Sqr Footage2000
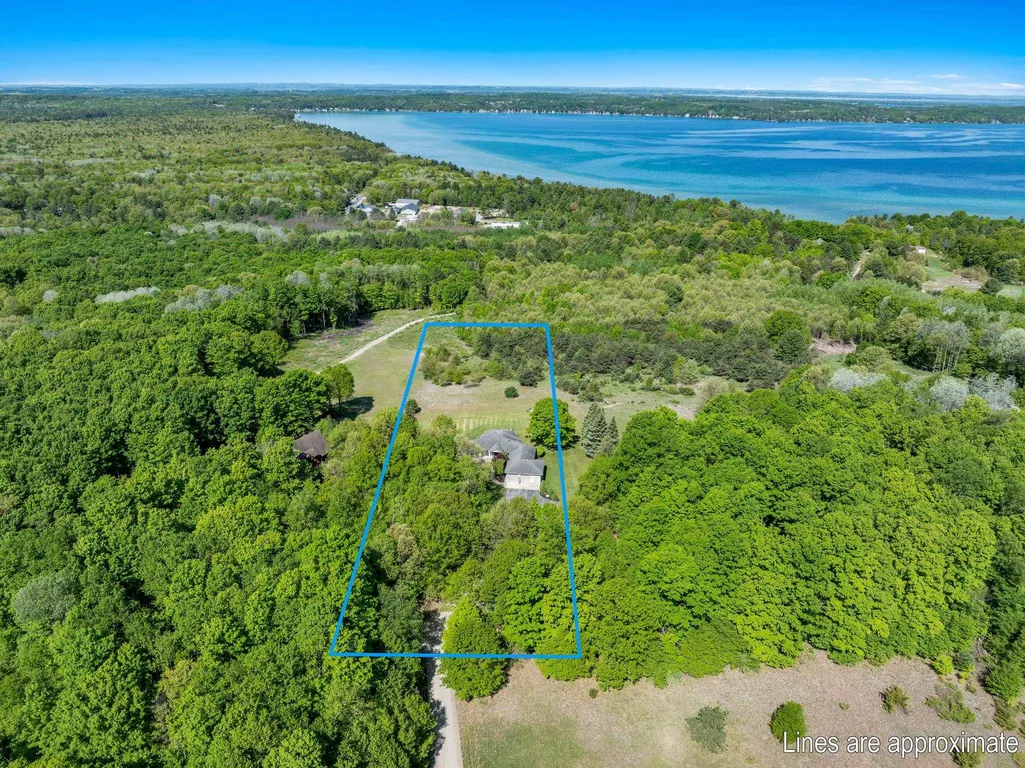
- Lot Size3.56 Acres
Data Source:
Bay County REALTOR® Association
Property Description
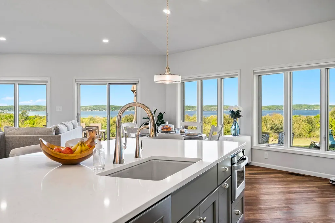
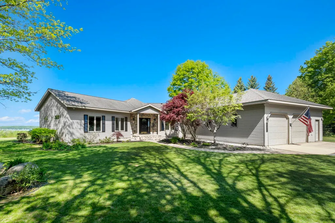
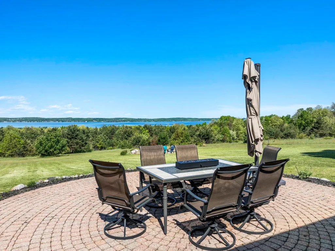
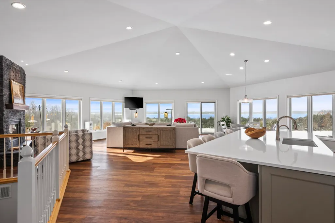
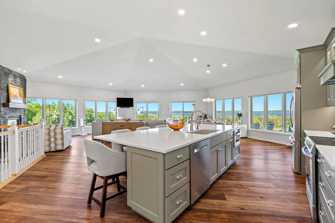
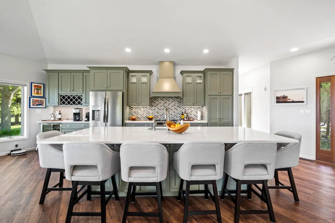
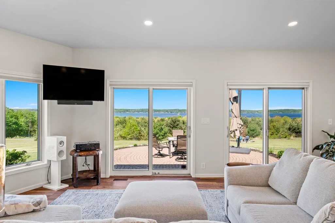
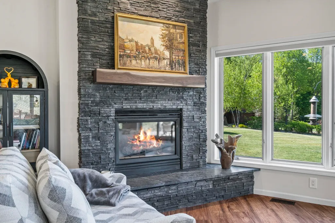
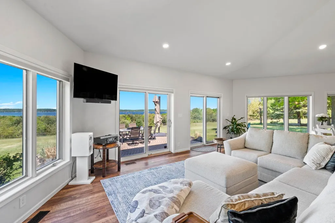
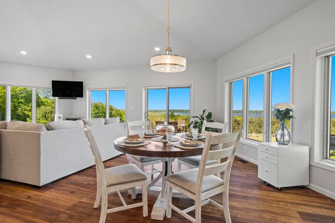
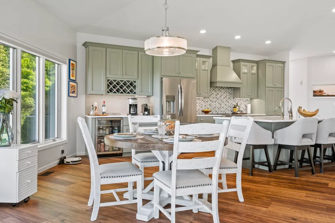
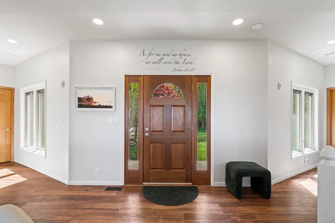
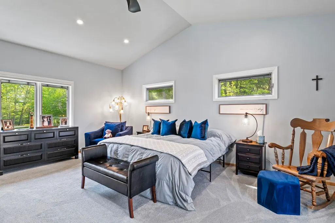
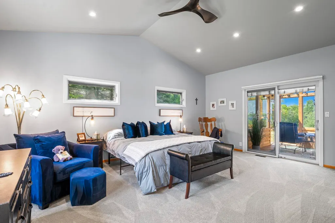
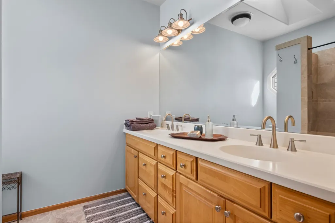
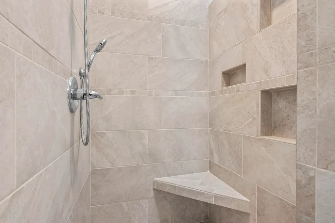
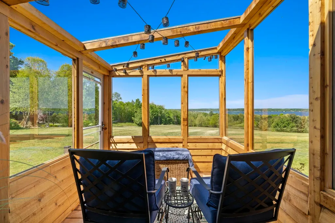
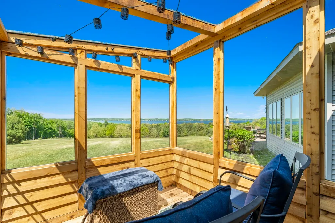
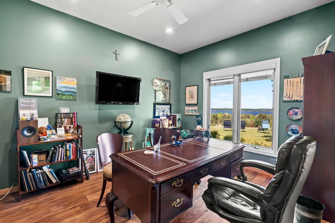
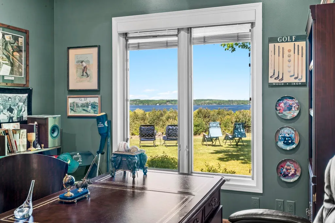
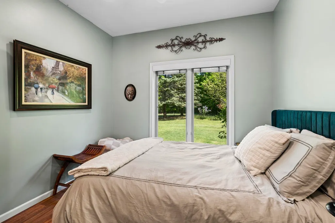
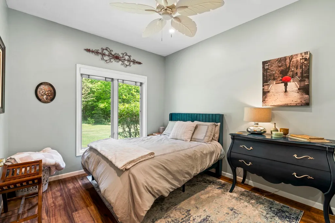
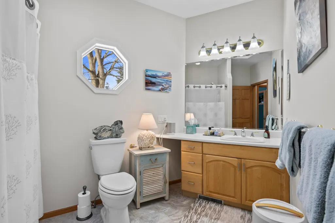
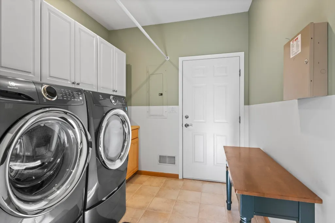
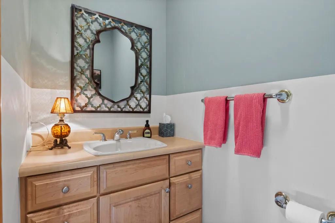
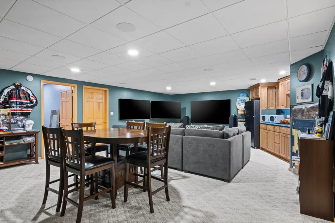
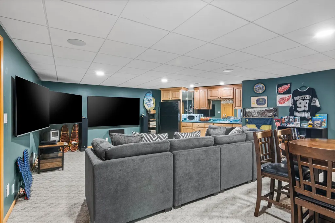
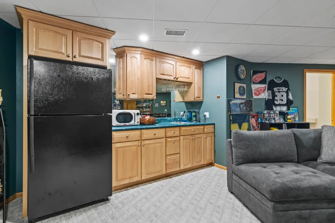
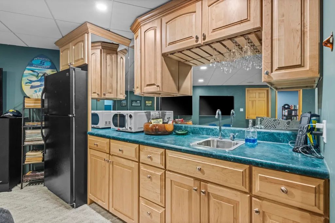
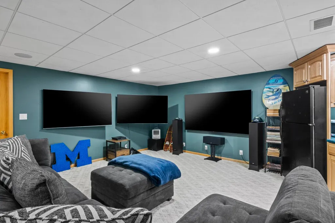
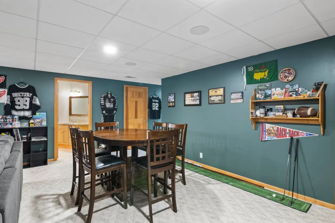
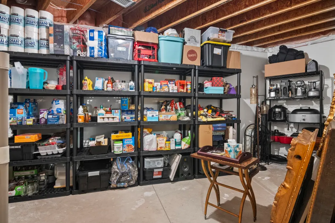
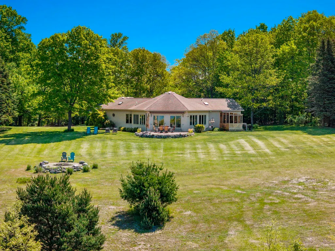
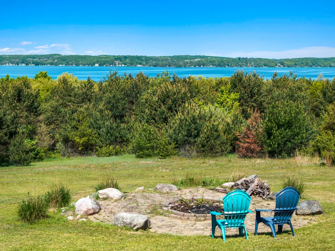
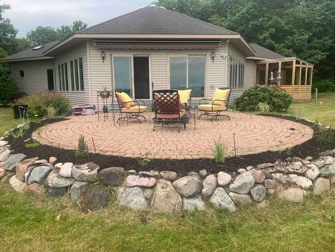
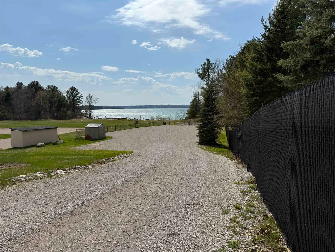
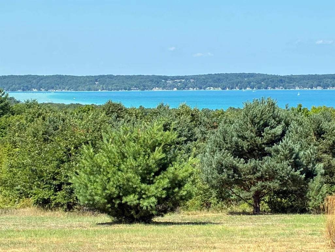
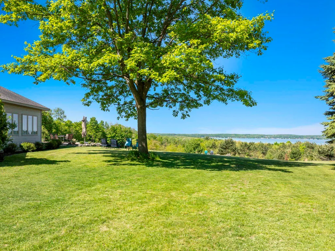
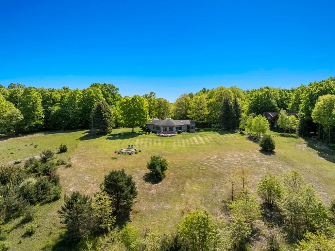
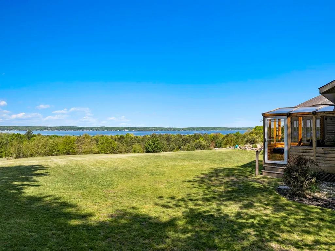
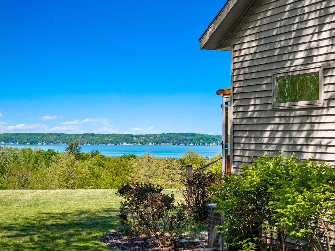
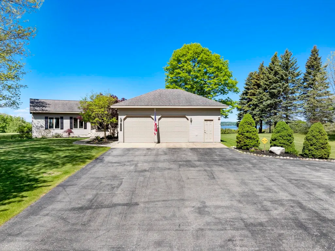
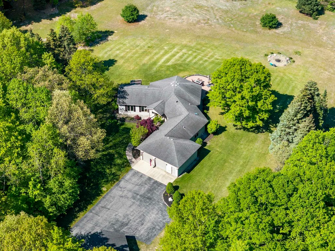
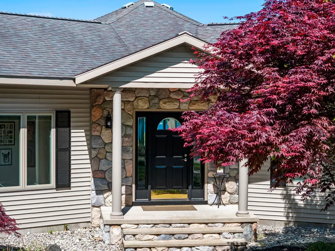
Four Season Million Dollar Torch Lake Views! Private Setting on 3.44 Acres. Located near the Historic Village of Alden, Torch Lake Boat Launch and Beach Access. Step Inside and be enveloped by the Outside with Wall to Wall windows framing Beauty that will WOW youââ¬Â¦This meticulously Updated Home offers Comfort, Style, Functionality and is Uniquely Designed to capture the Beautiful ââ¬ÅWater, Winter Wonderlandââ¬Â Lifestyle. Custom Designed Kitchen is a Cookââ¬â¢s Dream with a 10 ft. Quartz Top Island. Custom Cabinets provide Ample Storage & Task Lighting. Top of the Line Appliances make Meal Preparation easy for everyday Living and Entertaining. The Spacious Open Living has a Vaulted Ceiling and Gas Fireplace. Luxury Vinyl Plank Flooring flows seamlessly throughout the Main Level. Desirable Split Floorplan with Private Primary Ensuite on one side of the Home and Two Additional Bedrooms, Bathroom and Laundry Room adjacent to the Double Car Garage on the other side. The Primary Suite opens to a Cedar Garden Room with Windows to Relax and Enjoy Nature. An Open Staircase Leads to the Lower Level with Entertainment/Family Room with Surround Sound, Kitchenette, Three-Quarter Bath, A Room suitable for a Home Office, Large Walk-in Pantry/Storage and Mechanical Room. The Home is equipped with Two Energy Efficient Furnaces and Hot Water Heaters. Exterior Speakers are located in the Front and Backyard. Mature Hardwoods, Ornamental Trees, and Perennial Plantings provide Seasonal Color. Outdoor Living is enhanced with a Brick Paver Patio, Electric Awning and Fire Pit. A 24x32 Detached Utility Garage has a Heater (ready for propane hookup). Attic Storage is accessible by Pull Down Stairs. This Home is Centrally Located with Easy Access to Torch Lake, The Chain of Lakes, Championship Golf Courses, Skiing, Marinas that offer In/Out Boat Launches, Cherry Capital Airport, Churches, Boutique Shopping and more. WELCOME HOME!
| Price History | |
|---|---|
| 1/26/2026 | Listed $1,777,000 |
| 8/3/2026 | 8$1,650,000 |
General Features
| Heating | Forced Air |
|---|---|
| Kitchen Level | Main |
| Cooling | Central A/C,Exhaust Fan,Attic Fan |
| Possession | Negotiable (Possession) |
| Fireplaces | Gas Fireplace |
| Garage | Attached Garage |
| Water | Private Well |
| Appliances | Central Vacuum,Dishwasher,Dryer,Microwave,Range/Oven,Refrigerator,Washer,Water Softener - Owned |
| Full Baths | 3 |
| Half Baths | 1 |
| Bathrooms | 4 |
| Year Built | 1998 |
| Parking | Garage |
| Subdivision | Alden Meadows |
| Style | Contemporary,Ranch |
| County | Antrim |
| Class | RESIDENTIAL |
| Type | Single Family |
| Ownership | Private |
| Section | 33 |
| Associated Document Count | 2 |
| Status | Active |
| Zoning | Residential |
| Subdivision | MI |
| Sale/Rent | For Sale |
| Utilities | Cable Available |
| Manufactured Y/N | No |
| Structure Style | 1 Story |
| Primary City | Alden |
| Directions | From TC,72 East to Rapid City Road to a Right on Alden Meadows/Walling Road (follow your gps to Walling Road). Right on Alden Meadows. Right on Windigo Trail. |
| City | Alden |
| School District | Mancelona Public Schools |
| Originating MLS | Aspire North REALTORS |
| Financial Terms | Cash,Conventional,Exchange/Trade |
| Legal Description | COM AT THE SE COR OF SEC 33,TH N 1 DEG E ALG THE E LINE OF SEC 518.45 FT TO POB,TH N 89 DEG W 750 FT,TH N 1 DEG E 200 FT,TH S 89 DEG E 750 FT TO THE E LINE OF SEC 33 AND THE ELY LINE OF AN EASEMENT,T |
| DOM | 237 |
| Postal Code | 49612 |
| Price Per Sq Ft Total AG | 825 |
| Public Remarks | Four Season Million Dollar Torch Lake Views! Private Setting on 3.44 Acres. Located near the Historic Village of Alden,Torch Lake Boat Launch and Beach Access. Step Inside and be enveloped by the Out |
Interior Features
| Interior Amenities | Cathedral/Vaulted Ceiling,Walk-In Closet,Window Treatment(s) |
|---|---|
| Family Room Level | Lower |
| Dining Room Level | Main |
| Living Room Level | Main |
| Basement | Finished,Full,Partially Finished,Interior Access |
| Bedroom 1 Level | Main |
| Laundry Room Level | Main |
| Family Room Length | 18 |
| Family Room Width | 27 |
| Living Room Length | 31 |
| Bedroom 2 Width | 10 |
| Bedroom 3 Width | 10 |
| Dining Room Width | 16 |
| Bedroom 2 Length | 12 |
| Bedroom 3 Length | 12 |
| Kitchen Width | 39 |
| Beds | 3 |
| Fireplace? | Yes |
| Bedroom 1 Length | 19 |
| Bedroom 1 Width | 14 |
| Below Grade SqFt | 1100 |
| Above Grade SqFt | 2000 |
| Basement Y/N | No |
| Total SqFt Finished | 2950 |
Exterior Features
| Exterior | Vinyl Siding |
|---|---|
| Exterior Amenities | Deck,Lawn Sprinkler,Patio |
| Garage Dimensions | 24 X 30 |
| Lot Size Area | 3.56 |
| Lot Dimensions | 200 X 750 X 200 X 750 |
| OUT BUILDINGS | Second Garage |
| Garage # of Car | 3 |
| Water Features | Water View |
| SEWER/SEPTIC | Septic |
| Waterfront Y/N | No |
| Garage Y/N | Yes |
Amenities
- Foreclosure
- Views
- Short Sale
- New Construction
- Adult 55+
- Lease To Own
- No HOA Fees
- Furnished
- Primary On Main
- Air Conditioning
- Seller Finance
- Green
- Fixer Upper
- Horse
- Golf
- Fireplace
- Deck
- Garage
- Basement
- Pool
Property vs Single Family Average in 49612
Price
Year Built
Visits
 Listing information is provided by Participants of the MichRIC MLS. IDX information is provided exclusively for personal, non-commercial use, and may not be used for any purpose other than to identify prospective properties consumers may be interested in purchasing. Information deemed reliable but not guaranteed. ©: MichRIC MLS. Last Update September 23, 2026 8:57 AM UTC
 Midwest Real Estate Data (MRED) All information deemed reliable but not guaranteed. All properties are subject to prior sale, change or withdrawal. Neither listing broker(s) or information provider(s) shall be responsible for any typographical errors, misinformation, misprints and shall be held totally harmless. Listing(s) information is provided for consumer's personal, non-commercial use and may not be used for any purpose other than to identify prospective properties consumers may be interested in purchasing. The data relating to real estate for sale on this website comes in part from the Internet Data Exchange program of the Multiple Listing Service. Real estate listings held by brokerage firms other than Berkshire Hathaway HomeServices Michigan Real Estate - Eastport may be marked with the Internet Data Exchange logo and detailed information about those properties will include the name of the listing broker(s) when required by the MLS. Copyright ©2026 All rights reserved.Based on information submitted to the MLS GRID as of September 23, 2026 6:38 AM UTC All data is obtained from various sources and may not have been verified by broker or MLS GRID. Supplied Open House Information is subject to change without notice.
Data is updated as of September 23, 2026 6:38 AM UTC
Midwest Real Estate Data (MRED) All information deemed reliable but not guaranteed. All properties are subject to prior sale, change or withdrawal. Neither listing broker(s) or information provider(s) shall be responsible for any typographical errors, misinformation, misprints and shall be held totally harmless. Listing(s) information is provided for consumer's personal, non-commercial use and may not be used for any purpose other than to identify prospective properties consumers may be interested in purchasing. The data relating to real estate for sale on this website comes in part from the Internet Data Exchange program of the Multiple Listing Service. Real estate listings held by brokerage firms other than Berkshire Hathaway HomeServices Michigan Real Estate - Eastport may be marked with the Internet Data Exchange logo and detailed information about those properties will include the name of the listing broker(s) when required by the MLS. Copyright ©2026 All rights reserved.Based on information submitted to the MLS GRID as of September 23, 2026 6:38 AM UTC All data is obtained from various sources and may not have been verified by broker or MLS GRID. Supplied Open House Information is subject to change without notice.
Data is updated as of September 23, 2026 6:38 AM UTC
 Provided through IDX via MiRealSource. Courtesy of MiRealSource Shareholder. Copyright MiRealSource.
The information published and disseminated by MiRealSource is communicated verbatim, without change by MiRealSource, as filed with MiRealSource by its members. The accuracy of all information, regardless of source, is not guaranteed or warranted. All information should be independently verified.
Copyright 2026 MiRealSource. All rights reserved. The information provided hereby constitutes proprietary
Provided through IDX via MiRealSource. Courtesy of MiRealSource Shareholder. Copyright MiRealSource.
The information published and disseminated by MiRealSource is communicated verbatim, without change by MiRealSource, as filed with MiRealSource by its members. The accuracy of all information, regardless of source, is not guaranteed or warranted. All information should be independently verified.
Copyright 2026 MiRealSource. All rights reserved. The information provided hereby constitutes proprietary
 IDX information is provided exclusively for consumers personal, non-commercial use and may not be used for any purpose other than to identify prospective properties consumers may be interested in purchasing. Data is deemed reliable but is not guaranteed accurate by the MLS. IDX information is provided by the Indiana Regional MLS.
Information last updated on September 23, 2026 9:13 AM UTC
IDX information is provided exclusively for consumers personal, non-commercial use and may not be used for any purpose other than to identify prospective properties consumers may be interested in purchasing. Data is deemed reliable but is not guaranteed accurate by the MLS. IDX information is provided by the Indiana Regional MLS.
Information last updated on September 23, 2026 9:13 AM UTC
 The content relating to real estate for sale and/or lease on this Web site comes in part from
the Internet Data eXchange ("IDX") program of the Northwest Indiana REALTORS® Association Multiple Listing Service ("NIRA MLS"). and is communicated verbatim, without change, as filed by its members. This information is being provided for the consumers' personal, noncommercial use and may not be used for any other purpose other than to identify prospective properties consumers may be interested in purchasing
The content relating to real estate for sale and/or lease on this Web site comes in part from
the Internet Data eXchange ("IDX") program of the Northwest Indiana REALTORS® Association Multiple Listing Service ("NIRA MLS"). and is communicated verbatim, without change, as filed by its members. This information is being provided for the consumers' personal, noncommercial use and may not be used for any other purpose other than to identify prospective properties consumers may be interested in purchasing
 Bay County REALTOR® Association All information deemed reliable but not guaranteed. All properties are subject to prior sale, change or withdrawal. Neither listing broker(s) or information provider(s) shall be responsible for any typographical errors, misinformation, misprints and shall be held totally harmless. Listing(s) information is provided for consumer's personal, non-commercial use and may not be used for any purpose other than to identify prospective properties consumers may be interested
 Midland Board of REALTORS® All information deemed reliable but not guaranteed. All properties are subject to prior sale, change or withdrawal. Neither listing broker(s) or information provider(s) shall be responsible for any typographical errors, misinformation, misprints and shall be held totally harmless. Listing(s) information is provided for consumer's personal, non-commercial use and may not be used for any purpose other than to identify prospective properties consumers may be interested
 Water Wonderland Board of REALTORS® All information deemed reliable but not guaranteed. All properties are subject to prior sale, change or withdrawal. Neither listing broker(s) or information provider(s) shall be responsible for any typographical errors, misinformation, misprints and shall be held totally harmless. Listing(s) information is provided for consumer's personal, non-commercial use and may not be used for any purpose other than to identify prospective properties consumers may be interested
 Greater Lansing Association of Realtors® (GLAR) All information deemed reliable but not guaranteed. All properties are subject to prior sale, change or withdrawal. Neither listing broker(s) or information provider(s) shall be responsible for any typographical errors, misinformation, misprints and shall be held totally harmless. Listing(s) information is provided for consumer's personal, non-commercial use and may not be used for any purpose other than to identify prospective properties consumers
 Northern Michigan MLS; All information deemed reliable but not guaranteed. All properties are subject to prior sale, change or withdrawal. Neither listing broker(s) or information provider(s) shall be responsible for any typographical errors, misinformation, misprints and shall be held totally harmless. Listing(s) information is provided for consumer's personal, non-commercial use and may not be used for any purpose other than to identify prospective properties consumers may be interested in purchasing.
