
Golf Course







Address
6631 Wasservalden Strasse # Lot: 11/12, Bellaire, MI
Price
$ 525,000
Property Attributes
- MLS#80073273
- TypeSingle Family
- Listing Status Active
- CountyANTRIM
- CityBellaire
- AreaCuster Twp
- NeighborhoodKlaffendorf
- Zip49615
- StyleChalet
- Year Built1969
- Taxes$ 3952
- Price$ 525,000
- Bedrooms3
- Full Bathrooms2
- Half Bathrooms0
- Sqr Footage987
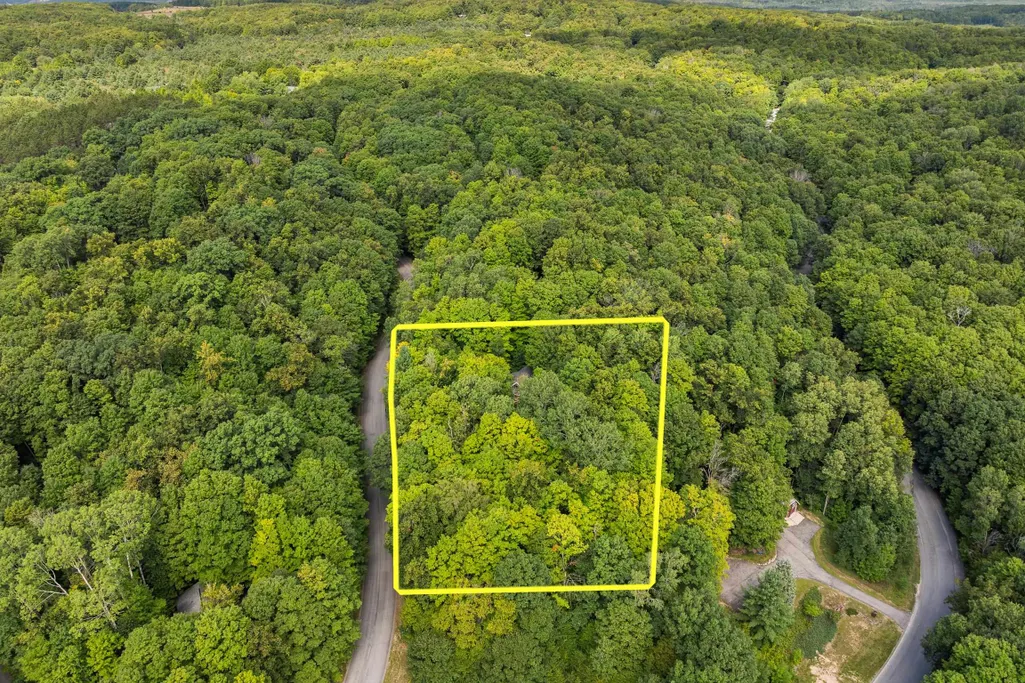
- Lot Size1 Acres
Data Source:
MiRealSource (MIRS)
Property Description
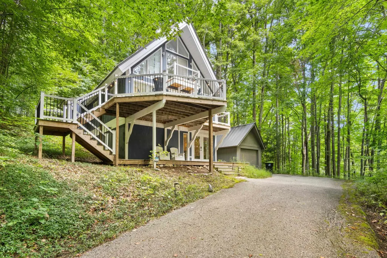
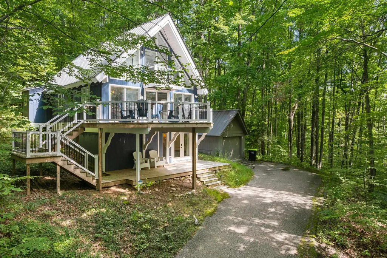
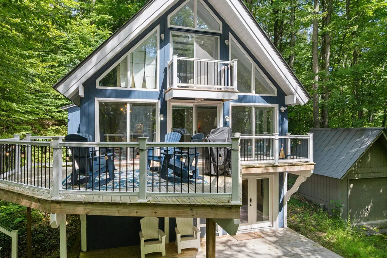
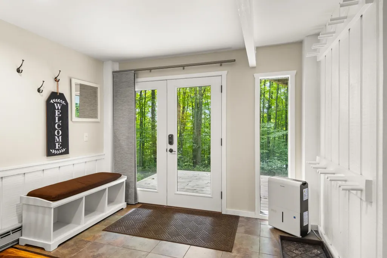
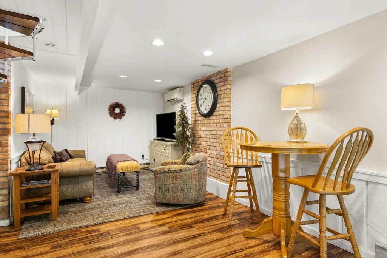
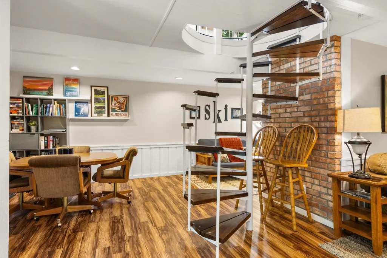
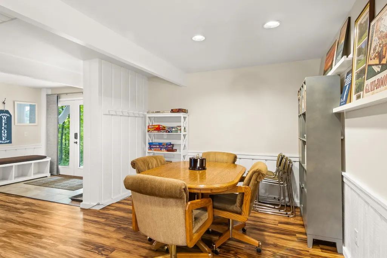
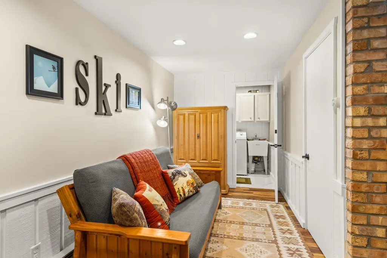
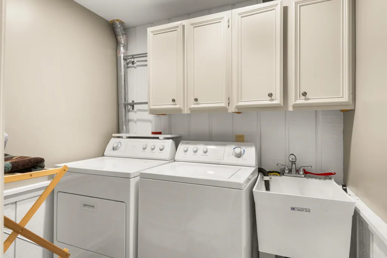
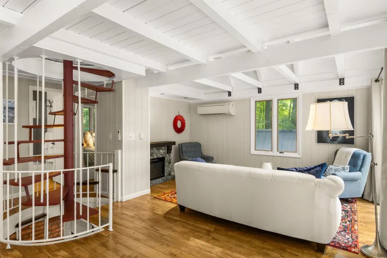
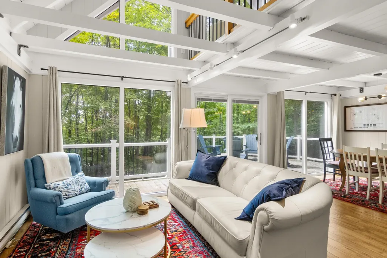
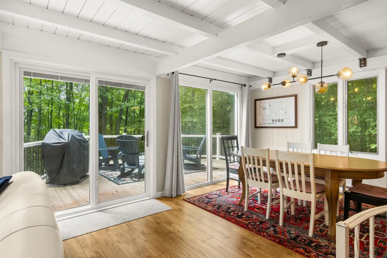
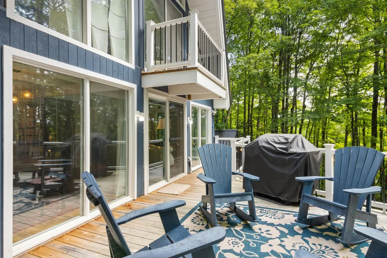
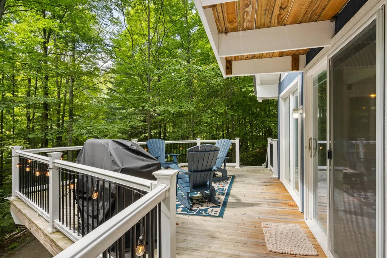
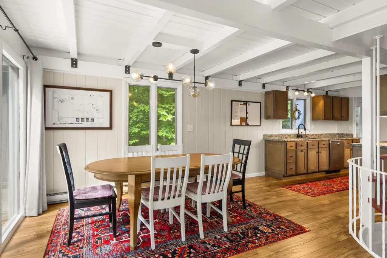
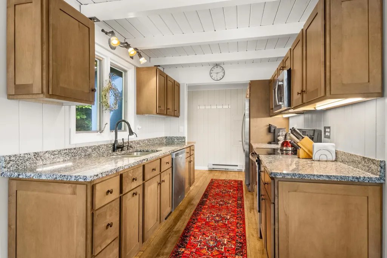
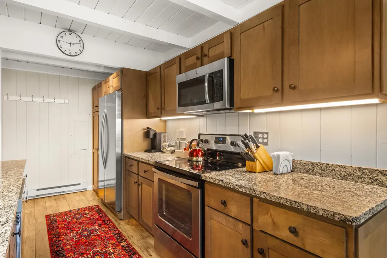
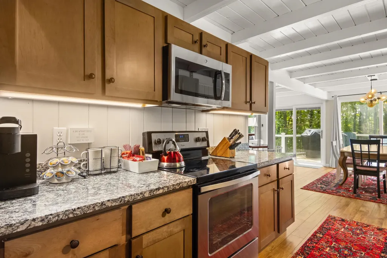
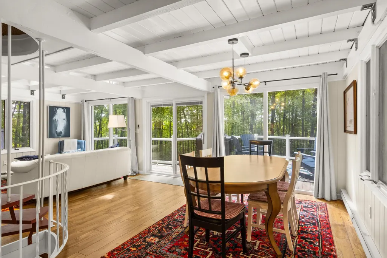
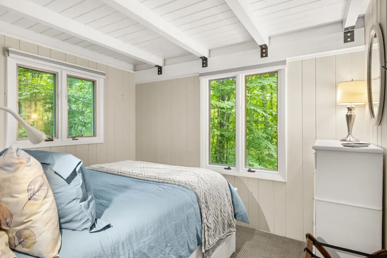
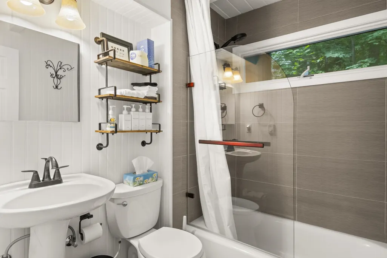
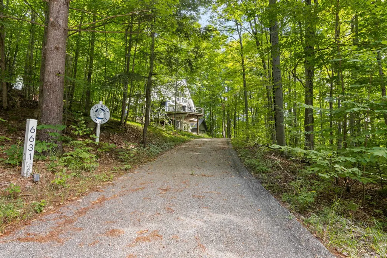
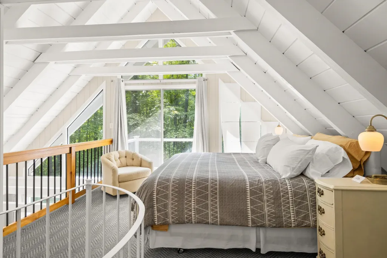
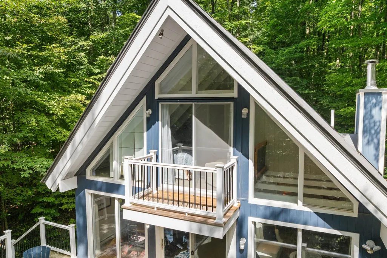
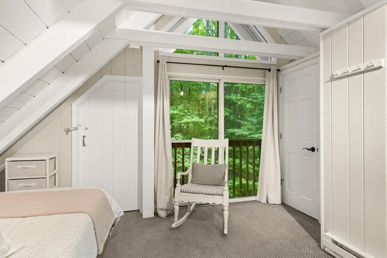
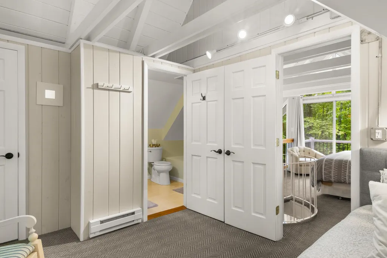
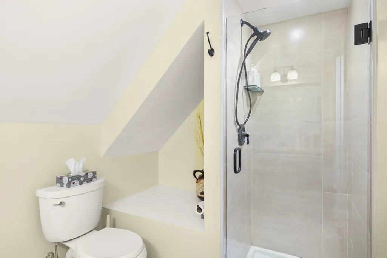
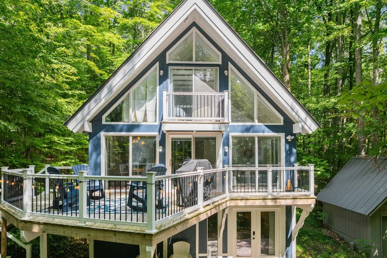
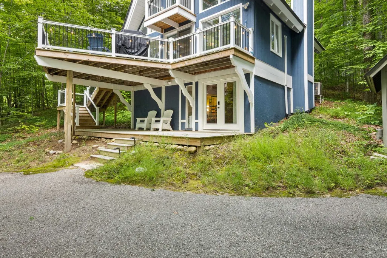
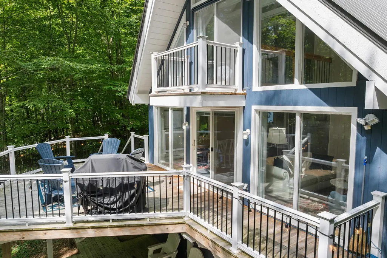
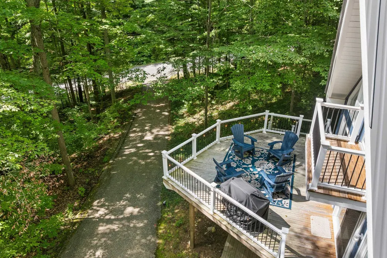
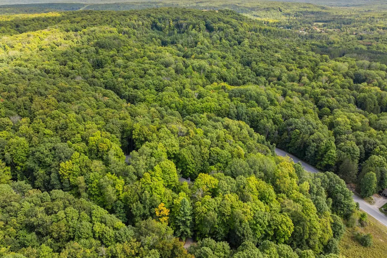
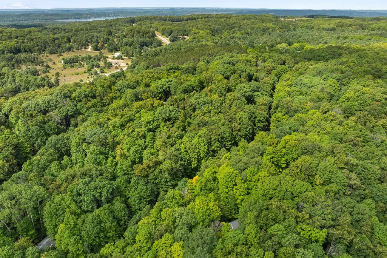
Welcome to your Up North escape at Schuss Mountain, part of the Shanty Creek Resorts. Updated & offered fully furnished, this inviting chalet is ready for you to unpack & start enjoying the area from day one. Whether your ideal place is focused on skiing, golf, watersports, or quiet mornings, this home places it all within reach. Thoughtfully appointed with the quality finishes youââ¬â¢ll appreciate, the home blends modern comfort with classic chalet charm. Highlights include granite countertops, tile in the bathrooms, LVP flooring, updated lighting, fresh paint, new door walls with integrated mini-blinds, & mini-splits for efficient heating & cooling. The kitchen has been enhanced with a convenient cleaning closet/pantry, while the redesigned & reconstructed deckââ¬âwith new stairway for easier accessââ¬âcreates an ideal outdoor setting under the towering trees. The ground level offers a spacious family room & game room - plenty of room to unwind after a day on the slopes or golf course. This level also includes a guest sleeping area & a laundry with wash tub. On the main floor, the open-concept living area overlooks the expansive deck & surrounding woods - a welcoming space for entertaining. A bedroom & adjacent bathroom on this level add comfort & flexibility, while the upper floor features a sleeping loft, third bedroom, & updated three-quarter bath. Outdoor storage features a storage building with an overhead doorââ¬âperfect for skis, golf gear, & other equipment. The sale includes the adjacent lot, offering added privacy, & protection of your wooded views. Located just one block into the neighborhood, the chalet offers a quiet setting while keeping you only minutes from the ski slopes & golf course. Downtown Bellaire is just 10 minutes away for access to dining, shops, & the Chain-of-Lakes. Within about an hour, youââ¬â¢ll also find Traverse City, Petoskey, Lake Michigan, & some of the finest recreation in the state. Make this your Up North getaway & move in before ski season!
| Price History | |
|---|---|
| 9/5/2026 | Listed $525,000 |
General Features
| Heating | Baseboard,Heat Pump(s) |
|---|---|
| Kitchen Level | Main |
| Cooling | Ceiling Fan(s),Exhaust Fan,Heat Pump(s) |
| Possession | Negotiable (Possession) |
| Fireplaces | Electric Fireplace |
| Water | Public Water |
| Appliances | Dishwasher,Disposal,Dryer,Microwave,Range/Oven,Refrigerator,Washer |
| Status | Active |
| Full Baths | 2 |
| Bathrooms | 2 |
| Year Built | 1969 |
| Subdivision | Klaffendorf |
| Water Heater | Electric |
| Style | Chalet |
| County | Antrim |
| Class | RESIDENTIAL |
| Type | Single Family |
| Ownership | Private |
| Section | 3 |
| Associated Document Count | 6 |
| Status | Active |
| Zoning | Residential |
| Subdivision | MI |
| Sale/Rent | For Sale |
| Utilities | Cable Available |
| HOA Fee Includes | Snow Removal |
| Manufactured Y/N | No |
| ROOMS | Loft,Pantry |
| Fee Amount | 387 |
| Fee Schedule | Yearly |
| Structure Style | 1 1/2 Story |
| Area | Custer Twp (05004) |
| Primary City | Bellaire |
| Directions | Shanty Creek Road to Del Mason; turn east and then North on Wasservalden just before 5 corners. Home is first on the right. Look for The Blue Chalet sign. |
| City | Bellaire |
| School District | Mancelona Public Schools |
| Originating MLS | Aspire North REALTORS |
| Source MLS | MI Real Source |
| Financial Terms | Cash,Conventional |
| Legal Description | LOT 12 OF THE PLAT OF KLAFFENDORF SEC 3 T29N R7W & LOT 11 OF THE PLAT OF KLAFFENDORF SEC 3 T29N R7W |
| Branded Virtual Tour | https://tours.bluelavamedia.com/s/6631-Wasservalden-St-Bellaire-MI-49615 |
| DOM | 20 |
| Postal Code | 49615 |
| Price Per Sq Ft Total AG | 531.91 |
| Public Remarks | Welcome to your Up North escape at Schuss Mountain,part of the Shanty Creek Resorts. Updated & offered fully furnished |
Interior Features
| Interior Amenities | Walk-In Closet,Window Treatment(s) |
|---|---|
| Family Room Level | Lower |
| Dining Room Level | Main |
| Living Room Level | Main |
| Basement | Block,Finished,Full,Outside Entrance,Partially Finished,Walk Out,Interior Access |
| Bedroom 3 Level | Upper |
| Bedroom 1 Level | Main |
| Bedroom 2 Level | Upper |
| Laundry Room Level | Lower |
| Kitchen Length | 16 |
| Family Room Length | 25 |
| Laundry Room Width | 6 |
| Family Room Width | 22 |
| Living Room Length | 14 |
| Bedroom 2 Width | 11 |
| Bedroom 3 Width | 10 |
| Laundry Room Length | 7 |
| Dining Room Width | 8 |
| Bedroom 2 Length | 15 |
| Living Room Width | 10 |
| Bedroom 3 Length | 10 |
| Dining Room Length | 15 |
| Kitchen Width | 8 |
| Beds | 3 |
| Fireplace? | Yes |
| Bedroom 1 Length | 10 |
| Bedroom 1 Width | 9 |
| Below Grade SqFt | 680 |
| Above Grade SqFt | 987 |
| Basement Y/N | No |
| Bedroom 2 Floor Covering | Carpet |
| Bedroom 3 Floor Covering | Carpet |
| Kitchen Floor Covering | Laminate |
| Total SqFt Finished | 1667 |
Exterior Features
| Exterior | Wood |
|---|---|
| Exterior Amenities | Exterior Balcony,Deck |
| Lot Size Area | 1 |
| Lot Dimensions | 120x120x142x115x120x222 |
| OUT BUILDINGS | Shed |
| Water Features | None |
| SEWER/SEPTIC | Septic |
| Waterfront Y/N | No |
| Garage Y/N | No |
Amenities
- Foreclosure
- Views
- Short Sale
- New Construction
- Adult 55+
- Lease To Own
- No HOA Fees
- Furnished
- Primary On Main
- Air Conditioning
- Seller Finance
- Green
- Fixer Upper
- Horse
- Golf
- Fireplace
- Deck
- Garage
- Basement
- Pool
Property vs Single Family Average in 49615
Price
Taxes
Year Built
Visits
 Listing information is provided by Participants of the MichRIC MLS. IDX information is provided exclusively for personal, non-commercial use, and may not be used for any purpose other than to identify prospective properties consumers may be interested in purchasing. Information deemed reliable but not guaranteed. ©: MichRIC MLS. Last Update September 24, 2026 9:06 AM UTC
 Midwest Real Estate Data (MRED) All information deemed reliable but not guaranteed. All properties are subject to prior sale, change or withdrawal. Neither listing broker(s) or information provider(s) shall be responsible for any typographical errors, misinformation, misprints and shall be held totally harmless. Listing(s) information is provided for consumer's personal, non-commercial use and may not be used for any purpose other than to identify prospective properties consumers may be interested in purchasing. The data relating to real estate for sale on this website comes in part from the Internet Data Exchange program of the Multiple Listing Service. Real estate listings held by brokerage firms other than Berkshire Hathaway HomeServices Michigan Real Estate - Eastport may be marked with the Internet Data Exchange logo and detailed information about those properties will include the name of the listing broker(s) when required by the MLS. Copyright ©2026 All rights reserved.Based on information submitted to the MLS GRID as of September 24, 2026 9:09 AM UTC All data is obtained from various sources and may not have been verified by broker or MLS GRID. Supplied Open House Information is subject to change without notice.
Data is updated as of September 24, 2026 9:09 AM UTC
Midwest Real Estate Data (MRED) All information deemed reliable but not guaranteed. All properties are subject to prior sale, change or withdrawal. Neither listing broker(s) or information provider(s) shall be responsible for any typographical errors, misinformation, misprints and shall be held totally harmless. Listing(s) information is provided for consumer's personal, non-commercial use and may not be used for any purpose other than to identify prospective properties consumers may be interested in purchasing. The data relating to real estate for sale on this website comes in part from the Internet Data Exchange program of the Multiple Listing Service. Real estate listings held by brokerage firms other than Berkshire Hathaway HomeServices Michigan Real Estate - Eastport may be marked with the Internet Data Exchange logo and detailed information about those properties will include the name of the listing broker(s) when required by the MLS. Copyright ©2026 All rights reserved.Based on information submitted to the MLS GRID as of September 24, 2026 9:09 AM UTC All data is obtained from various sources and may not have been verified by broker or MLS GRID. Supplied Open House Information is subject to change without notice.
Data is updated as of September 24, 2026 9:09 AM UTC
 Provided through IDX via MiRealSource. Courtesy of MiRealSource Shareholder. Copyright MiRealSource.
The information published and disseminated by MiRealSource is communicated verbatim, without change by MiRealSource, as filed with MiRealSource by its members. The accuracy of all information, regardless of source, is not guaranteed or warranted. All information should be independently verified.
Copyright 2026 MiRealSource. All rights reserved. The information provided hereby constitutes proprietary
Provided through IDX via MiRealSource. Courtesy of MiRealSource Shareholder. Copyright MiRealSource.
The information published and disseminated by MiRealSource is communicated verbatim, without change by MiRealSource, as filed with MiRealSource by its members. The accuracy of all information, regardless of source, is not guaranteed or warranted. All information should be independently verified.
Copyright 2026 MiRealSource. All rights reserved. The information provided hereby constitutes proprietary
 IDX information is provided exclusively for consumers personal, non-commercial use and may not be used for any purpose other than to identify prospective properties consumers may be interested in purchasing. Data is deemed reliable but is not guaranteed accurate by the MLS. IDX information is provided by the Indiana Regional MLS.
Information last updated on September 24, 2026 9:18 AM UTC
IDX information is provided exclusively for consumers personal, non-commercial use and may not be used for any purpose other than to identify prospective properties consumers may be interested in purchasing. Data is deemed reliable but is not guaranteed accurate by the MLS. IDX information is provided by the Indiana Regional MLS.
Information last updated on September 24, 2026 9:18 AM UTC
 The content relating to real estate for sale and/or lease on this Web site comes in part from
the Internet Data eXchange ("IDX") program of the Northwest Indiana REALTORS® Association Multiple Listing Service ("NIRA MLS"). and is communicated verbatim, without change, as filed by its members. This information is being provided for the consumers' personal, noncommercial use and may not be used for any other purpose other than to identify prospective properties consumers may be interested in purchasing
The content relating to real estate for sale and/or lease on this Web site comes in part from
the Internet Data eXchange ("IDX") program of the Northwest Indiana REALTORS® Association Multiple Listing Service ("NIRA MLS"). and is communicated verbatim, without change, as filed by its members. This information is being provided for the consumers' personal, noncommercial use and may not be used for any other purpose other than to identify prospective properties consumers may be interested in purchasing
 Bay County REALTOR® Association All information deemed reliable but not guaranteed. All properties are subject to prior sale, change or withdrawal. Neither listing broker(s) or information provider(s) shall be responsible for any typographical errors, misinformation, misprints and shall be held totally harmless. Listing(s) information is provided for consumer's personal, non-commercial use and may not be used for any purpose other than to identify prospective properties consumers may be interested
 Midland Board of REALTORS® All information deemed reliable but not guaranteed. All properties are subject to prior sale, change or withdrawal. Neither listing broker(s) or information provider(s) shall be responsible for any typographical errors, misinformation, misprints and shall be held totally harmless. Listing(s) information is provided for consumer's personal, non-commercial use and may not be used for any purpose other than to identify prospective properties consumers may be interested
 Water Wonderland Board of REALTORS® All information deemed reliable but not guaranteed. All properties are subject to prior sale, change or withdrawal. Neither listing broker(s) or information provider(s) shall be responsible for any typographical errors, misinformation, misprints and shall be held totally harmless. Listing(s) information is provided for consumer's personal, non-commercial use and may not be used for any purpose other than to identify prospective properties consumers may be interested
 Greater Lansing Association of Realtors® (GLAR) All information deemed reliable but not guaranteed. All properties are subject to prior sale, change or withdrawal. Neither listing broker(s) or information provider(s) shall be responsible for any typographical errors, misinformation, misprints and shall be held totally harmless. Listing(s) information is provided for consumer's personal, non-commercial use and may not be used for any purpose other than to identify prospective properties consumers
 Northern Michigan MLS; All information deemed reliable but not guaranteed. All properties are subject to prior sale, change or withdrawal. Neither listing broker(s) or information provider(s) shall be responsible for any typographical errors, misinformation, misprints and shall be held totally harmless. Listing(s) information is provided for consumer's personal, non-commercial use and may not be used for any purpose other than to identify prospective properties consumers may be interested in purchasing.
